
our services
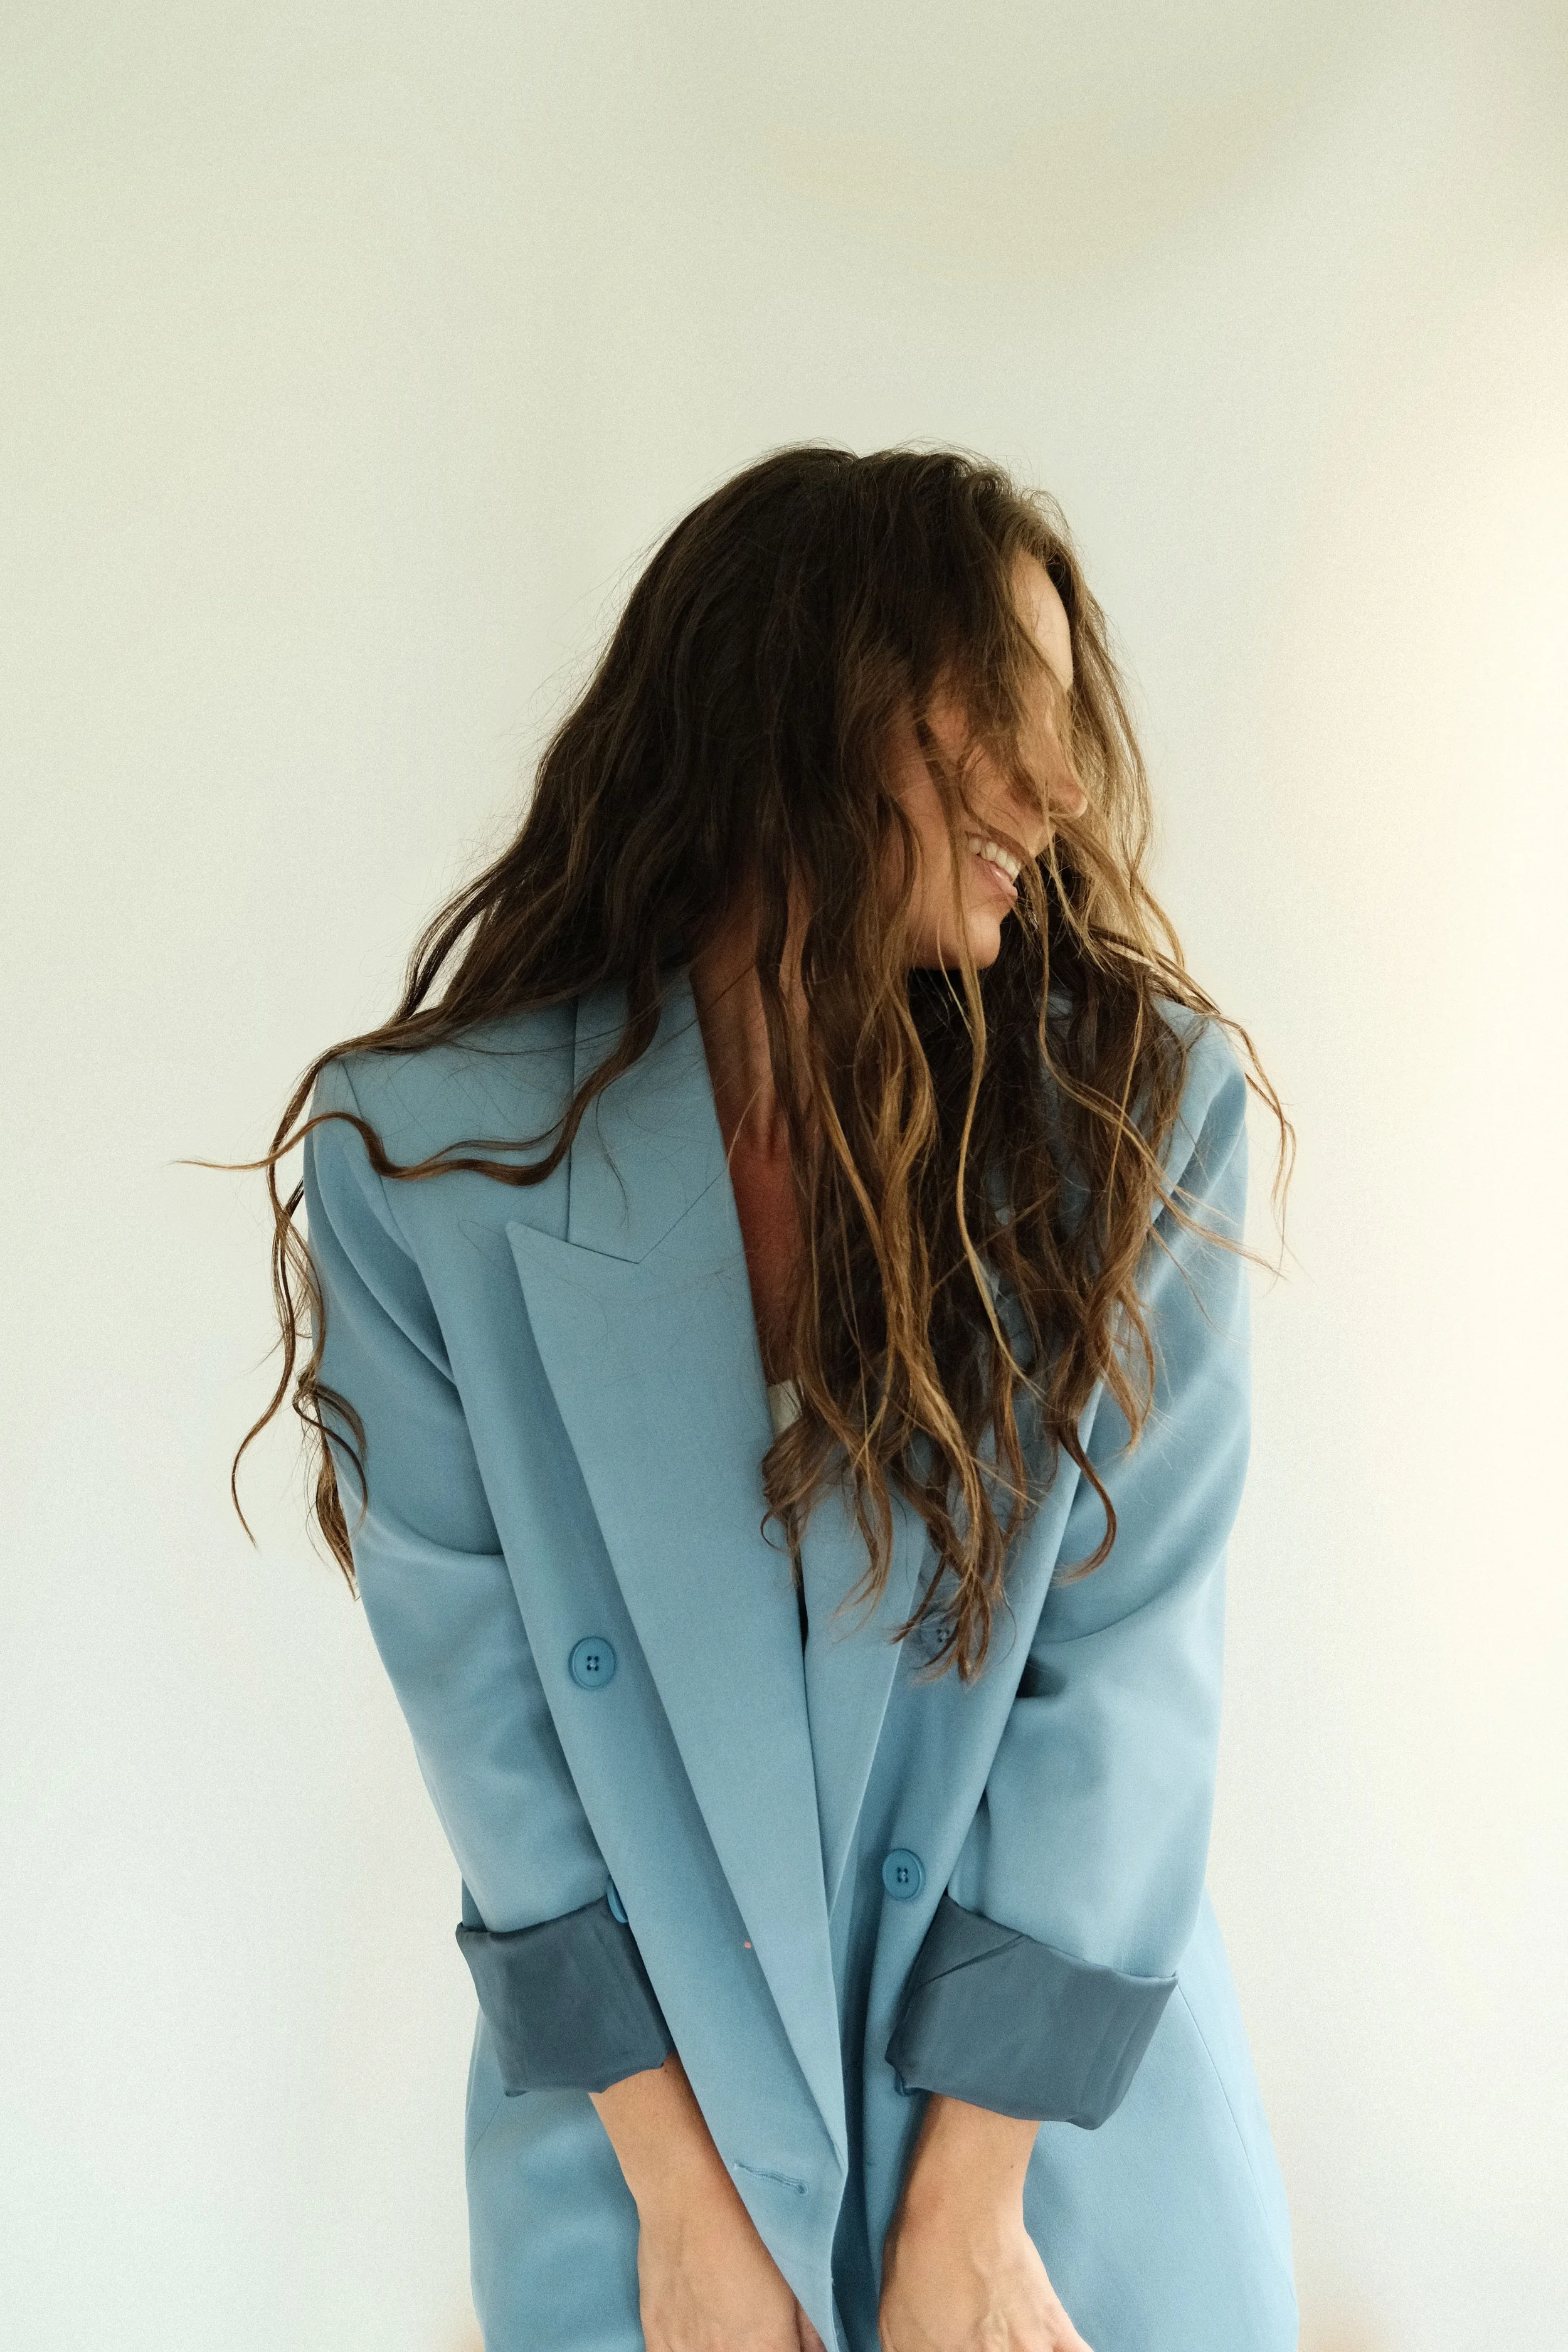
Chapter V specializes in vacation rentals and home renovations, with services designed to meet your project wherever you are in the process. We offer space planning, virtual design, and full-service design with one goal in mind: creating spaces that work well, feel good, and make the most of what you have.
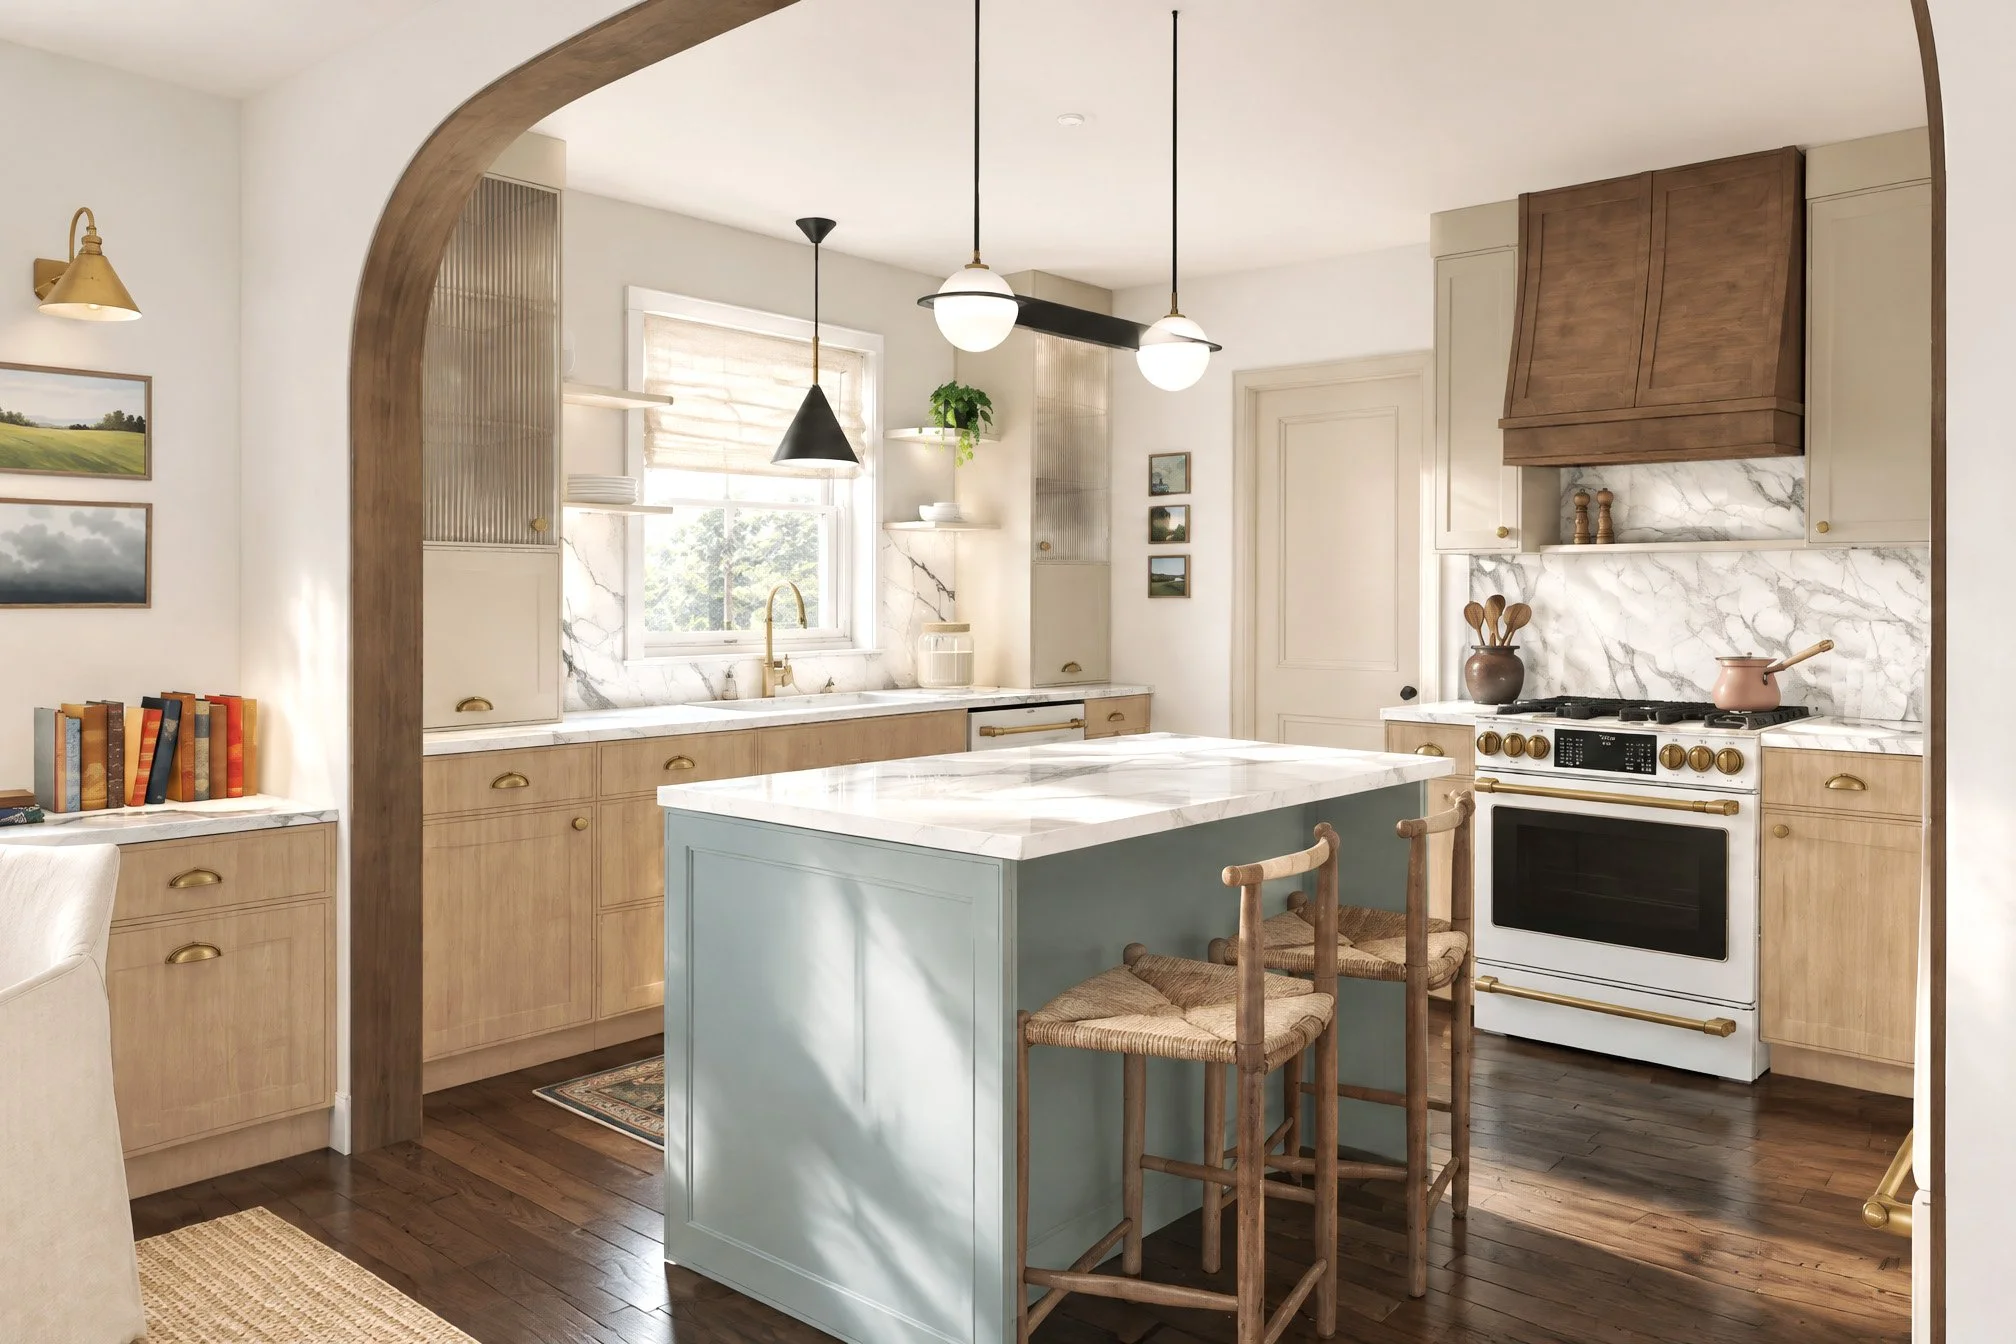
THE FLOW
SPACE PLANNING
A well-designed space starts with a good plan. Space planning focuses on how you move through a space, what you need from it, and how to make the most of the space you have. We’ll work through layout, furniture placement, function, and flow to create a plan that makes sense for how the space will be used.
THE ROADMAP
VIRTUAL DESIGN
Our virtual design package provides everything you need to give your project a solid foundation and strong direction. We’ll work together to define the design, make key decisions, and create a clear plan you can confidently execute yourself. You’ll walk away with a cohesive vision, the resources to bring it to life, and fewer decisions to figure out on your own.
THE WORKS
full-service design
For owners who want the full project managed from start to finish. We develop the design concept and renderings, source and select finishes and furnishings, coordinate with contractors and trades, and oversee renovations, installation, and styling. You stay involved in the decisions that matter, while we manage the details.
Our Process
Every project is unique, so the process looks a little different depending on the scope of your project and the service you choose. For full-service projects, we typically move through five phases:
01. discover
We begin by asking questions. We get to know who you are, what your goals for this project are, and how it needs to function. For vacation rentals, that also means thinking through the guest experience, durability, maintenance, and the practical realities of running a property. The discovery piece becomes the foundation for every decision we make.
02. concept
We brainstorm. Based on our discovery workshop, we pull inspiration and ideas that begin solving your specific problems for your specific space. We sketch, we collect, and we ideate. In this phase, we present you with our design concept that will serve as our guidepost throughout the next phases.
03. design
We do a deep-dive on all project details. Flow, functionality, layout, lighting, and furniture placement all begin to take shape. We leverage 3D models and renderings to provide clarity around vision and details.
04. document
We source the details that bring the design together—finishes, fixtures, furnishings, lighting, and décor—and capture the design and selections in clear documentation.
05. implement
Depending on the scope of the project, we oversee project renovations, contractor communications, ordering/receiving, and the installation of all furniture, decor and artwork. For short-term rentals, we oversee the capturing of listing photos and finishing touches.